
Detached ADU vs Garage Conversion: Which Is Right for Your Property?
Homeowners considering an ADU often begin by evaluating two common options: converting an existing garage or building a new detached structure. Both approaches can create additional living space, increase property value, and provide flexibility for changing household needs.
While each option can achieve similar goals, the right choice often depends on the property’s existing conditions, budget, and long-term plans. Understanding the differences between the two can help homeowners determine which solution may be the best fit for their project.
Quick Answer
Both garage conversions and detached ADUs can be effective ways to add living space to a property. Garage conversions often take advantage of an existing structure and may require a lower initial investment, while detached ADUs offer greater flexibility in design, privacy, and future use. The right option depends on the property’s existing conditions, budget, and overall goals.
What Is a Garage Conversion ADU?
A garage conversion involves transforming an existing garage into a legal living space.
Because part of the structure already exists, garage conversions can often reduce the amount of new construction required. However, most projects still require upgrades to meet current building code requirements and accommodate residential use.
Depending on the condition of the existing garage, improvements may include:
- Structural upgrades
- Foundation improvements
- Insulation
- New windows and doors
- Utility connections
- Interior finishes
The scope of work varies from property to property and depends on the condition of the existing structure.
Benefits of a Garage Conversion
Utilizing Existing Space
For many homeowners, a garage conversion can be an efficient way to create additional living space by utilizing an existing structure on the property.
Potential Cost Savings
Because portions of the structure are already in place, garage conversions may reduce certain construction costs compared to building a new detached ADU.
Smaller Construction Footprint
Since the structure already exists, garage conversions generally require less disruption to the overall site during construction.
Considerations for a Garage Conversion
While garage conversions can be an effective solution, there are several factors that should be evaluated early in the planning process.
Existing Conditions
Older garages may require significant upgrades before they can meet current building code requirements.
Design Flexibility
The size and configuration of the existing garage can influence the final layout and design options available.
Parking Impacts
Converting a garage may affect existing parking arrangements on the property, depending on the site’s configuration and local requirements.
What Is a Detached ADU?
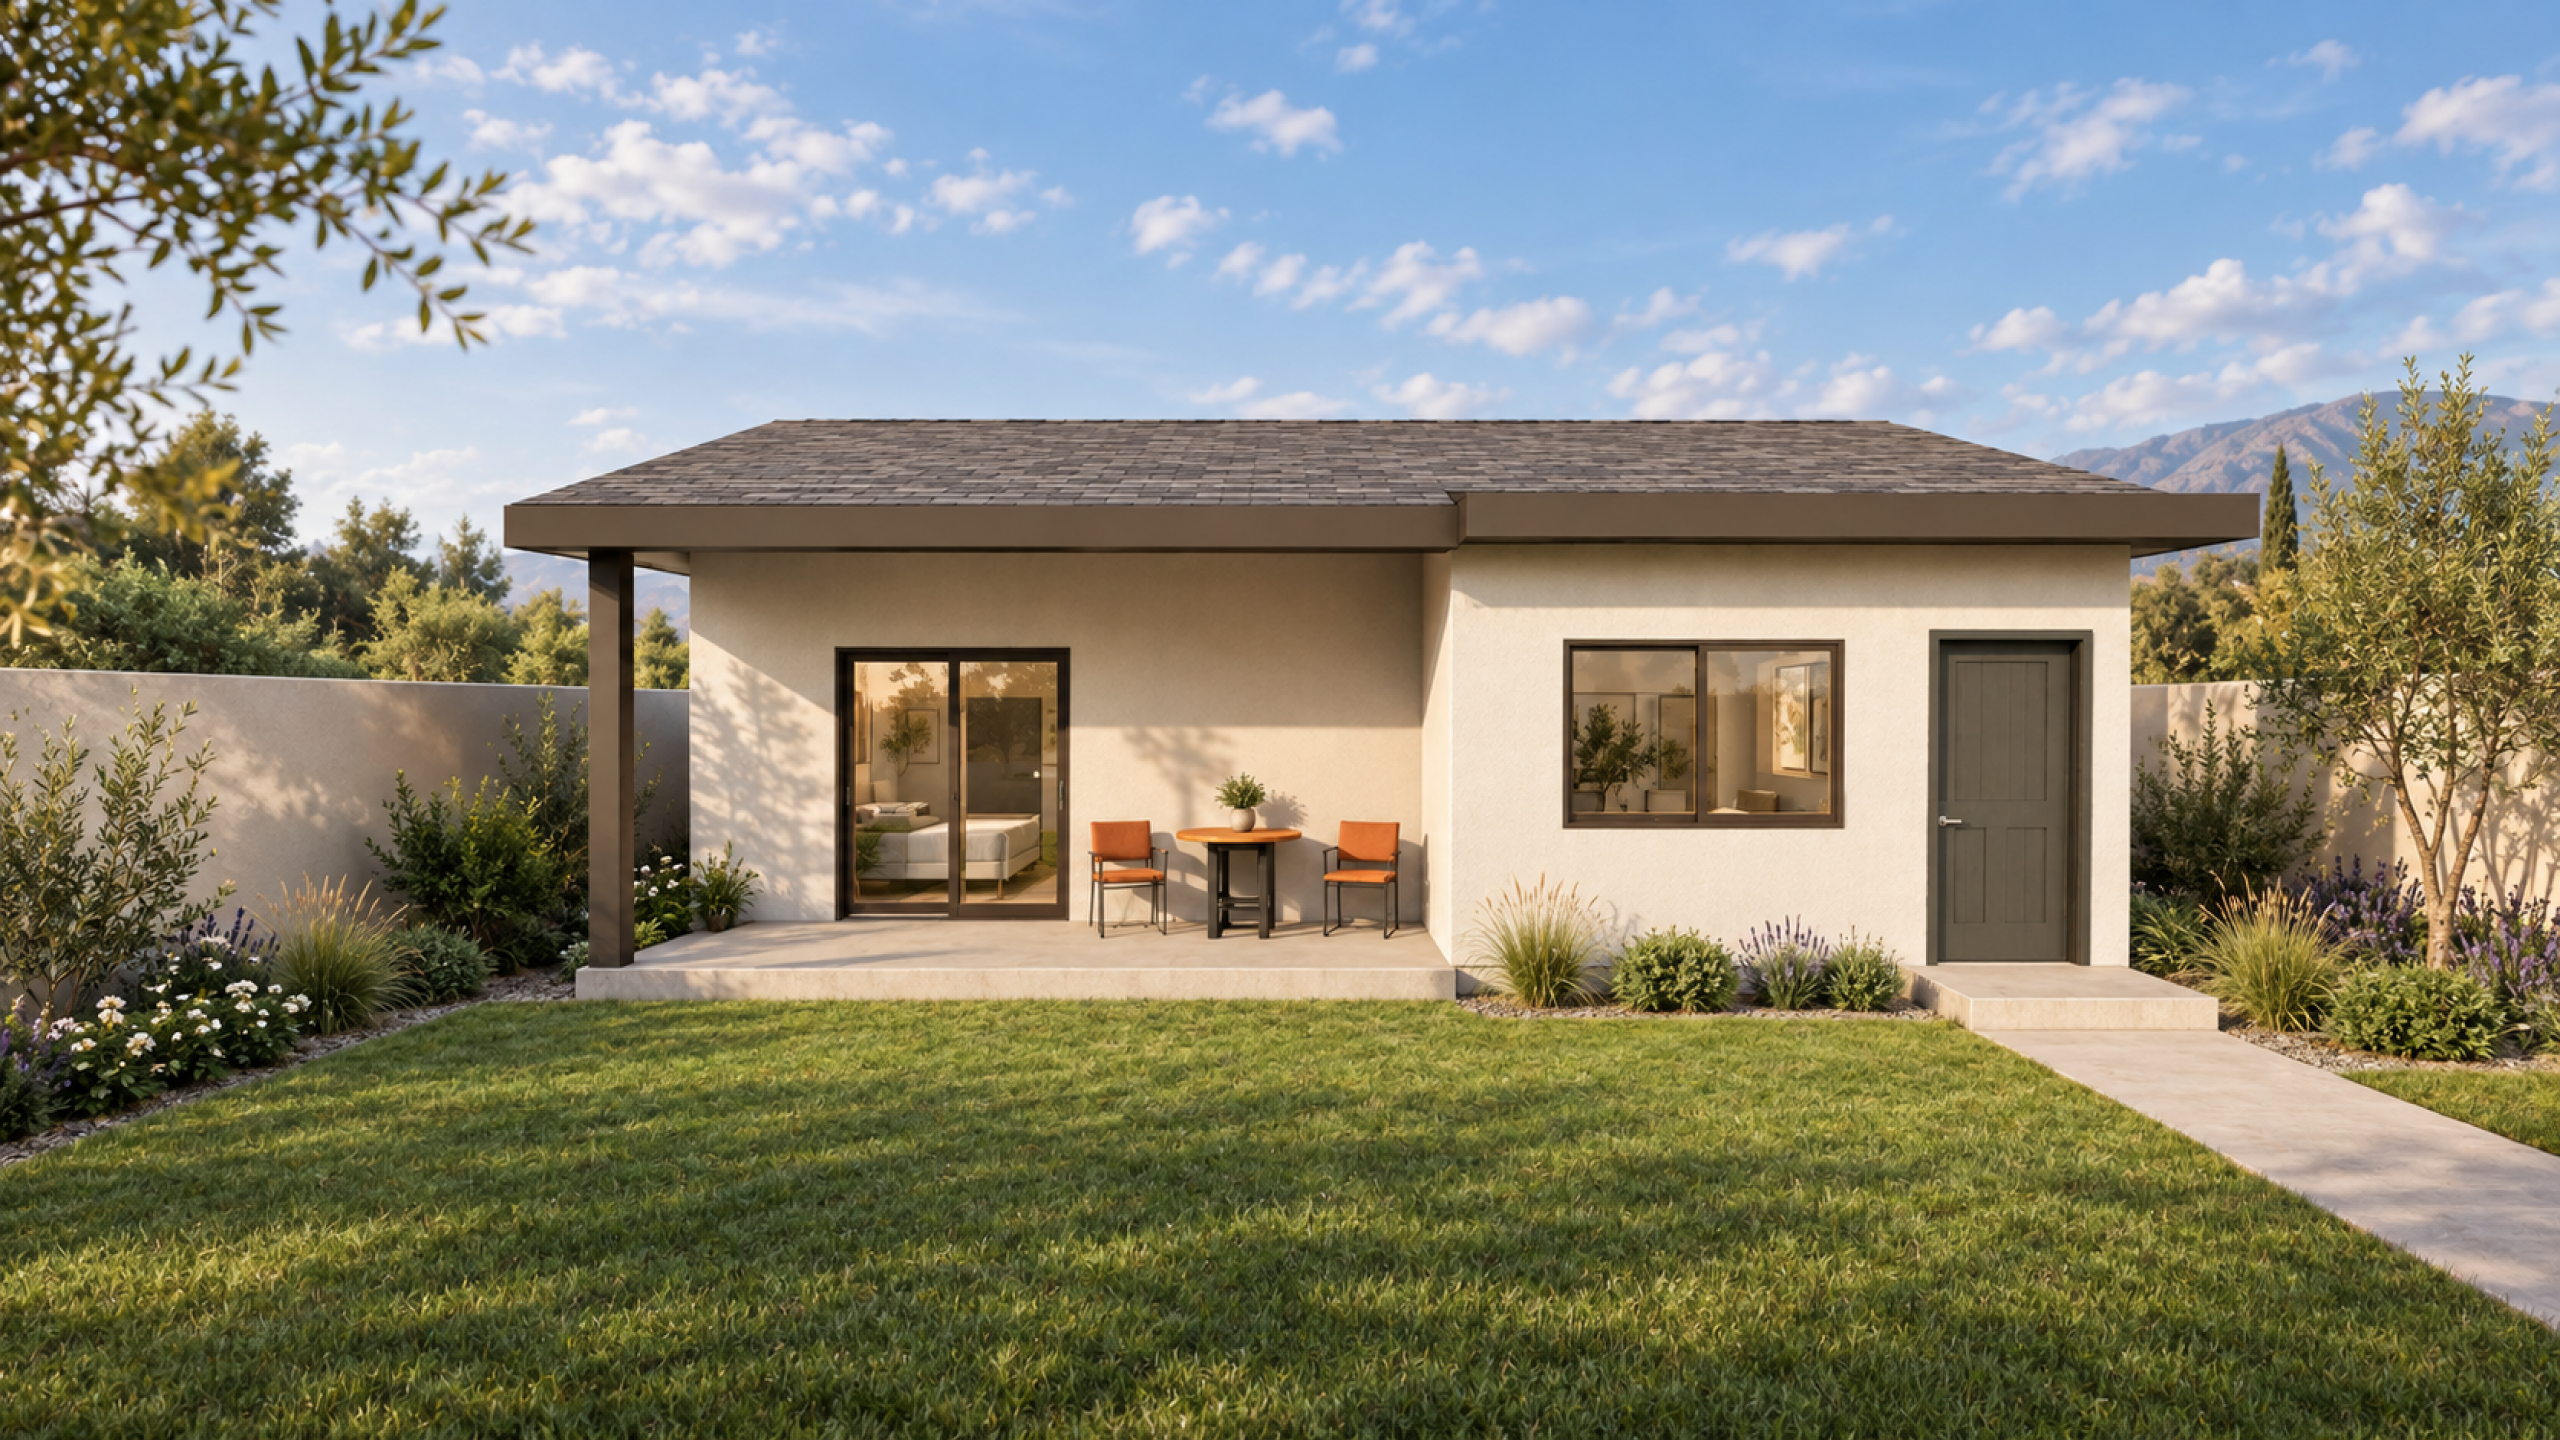
A detached ADU is a separate residential structure built independently from the primary residence.
Because it is designed from the ground up, homeowners typically have greater flexibility when determining the size, layout, appearance, and overall functionality of the space.
Detached ADUs can serve a variety of purposes, including:
- Rental housing
- Guest accommodations
- Housing for family members
- Home offices
- Flexible living space
Benefits of a Detached ADU
Greater Design Flexibility
Building a new structure allows homeowners to create a layout that is tailored to their specific needs rather than working within the limitations of an existing structure.
Increased Privacy
Because the ADU is physically separated from the primary residence, detached units often provide additional privacy for both occupants and homeowners.
Long-Term Adaptability
A detached ADU can often accommodate changing needs over time and may provide greater flexibility for future uses.
Considerations for a Detached ADU
Larger Initial Investment
A detached ADU typically requires new foundations, framing, roofing, utility connections, and site work, which can increase overall project costs.
Longer Construction Timeline
Because a new structure is being built, construction timelines are generally longer than those associated with garage conversions.
Site-Specific Requirements
Property access, utility locations, grading, setbacks, and other site conditions may influence the design and construction process.
Cost Comparison
While every project is unique, homeowners can generally expect the following cost ranges:
Garage Conversion ADU
Typical Cost Range: $120,000 – $250,000+
Detached ADU
Typical Cost Range: $250,000 – $450,000+
Actual costs vary based on site conditions, utility requirements, design complexity, and finish selections.
For a more detailed breakdown of ADU costs, see our guide on How Much Does It Cost to Build an ADU in Los Angeles?
Which Option Is Right for You?
There is no one-size-fits-all answer.
For some properties, a garage conversion may provide an efficient and cost-effective solution. For others, a detached ADU may offer greater flexibility and long-term value.
The best approach often depends on:
- Existing property conditions
- Budget
- Available space
- Intended use
- Long-term goals
Evaluating these factors early can help homeowners make informed decisions before moving into design and permitting.
Frequently Asked Questions
Is a garage conversion less expensive than a detached ADU?
In many cases, yes. Because part of the structure already exists, garage conversions may reduce certain construction costs. However, upgrades and existing conditions can still have a significant impact on the overall budget.
Which option provides more privacy?
Detached ADUs generally provide more privacy because they are physically separated from the primary residence.
Can I build a detached ADU if I already have a garage?
In most cases, yes. Property-specific conditions and local regulations should be reviewed to determine what may be allowed.
Which option is better for rental income?
Both options can be used as rental units. The best choice depends on factors such as privacy, unit size, budget, and long-term objectives.
Final Thoughts
Every property is different, and the right ADU solution depends on a variety of factors, including existing conditions, budget, and long-term goals. Taking the time to evaluate both options early in the planning process can help homeowners make informed decisions and establish a clearer path forward.
Whether the project involves a garage conversion or a new detached ADU, understanding the advantages and considerations of each approach is an important first step.
At AV Builders, we help homeowners throughout the Greater Los Angeles area evaluate their options and navigate the entire process—from planning and design to permitting and construction.
Related Posts


Recent Works