Can You Build an ADU on Your Property? Key Factors Every Homeowner Should Know
For many homeowners, one of the first questions is also one of the most important: Can I build an ADU on my property?
In many cases, the answer is yes. California has expanded opportunities for homeowners to build Accessory Dwelling Units (ADUs), making them an increasingly popular option for creating additional living space, supporting family members, or generating rental income. While ADUs are generally permitted by right under California law, every property presents its own opportunities and constraints that should be evaluated before beginning the design process.
Understanding these considerations early can help homeowners establish realistic expectations and create a smoother path through planning, permitting, and construction.
Quick Answer
Many residential properties in California can accommodate an ADU. While state law has made ADUs more accessible through a ministerial (“by right”) approval process when projects meet applicable requirements, every property should still be evaluated based on its existing conditions, available space, utility infrastructure, and project goals. A property evaluation is often the first step in determining what opportunities and limitations may exist.
ADUs Are Generally Allowed by Right in California
One of the biggest misconceptions homeowners have is that building an ADU requires a lengthy discretionary approval process.
In California, qualifying ADU projects are generally reviewed ministerially, meaning they do not require public hearings or discretionary planning approvals when they comply with applicable state law and local objective standards. Homeowners must still obtain permits and satisfy building, safety, and other applicable requirements before construction can begin.
This has made ADUs one of the most accessible ways for homeowners to add living space to their property.
What Determines Whether You Can Build an ADU?
Several factors influence what may be possible on a property. While every project is unique, these are some of the most common considerations.
Existing Home Location
The placement of the existing residence often influences where an ADU can be located.
Available yard space, existing improvements, and access around the home all play a role during the planning process.
Available Building Area
Although many homeowners focus on the overall lot size, the usable building area is often more important.
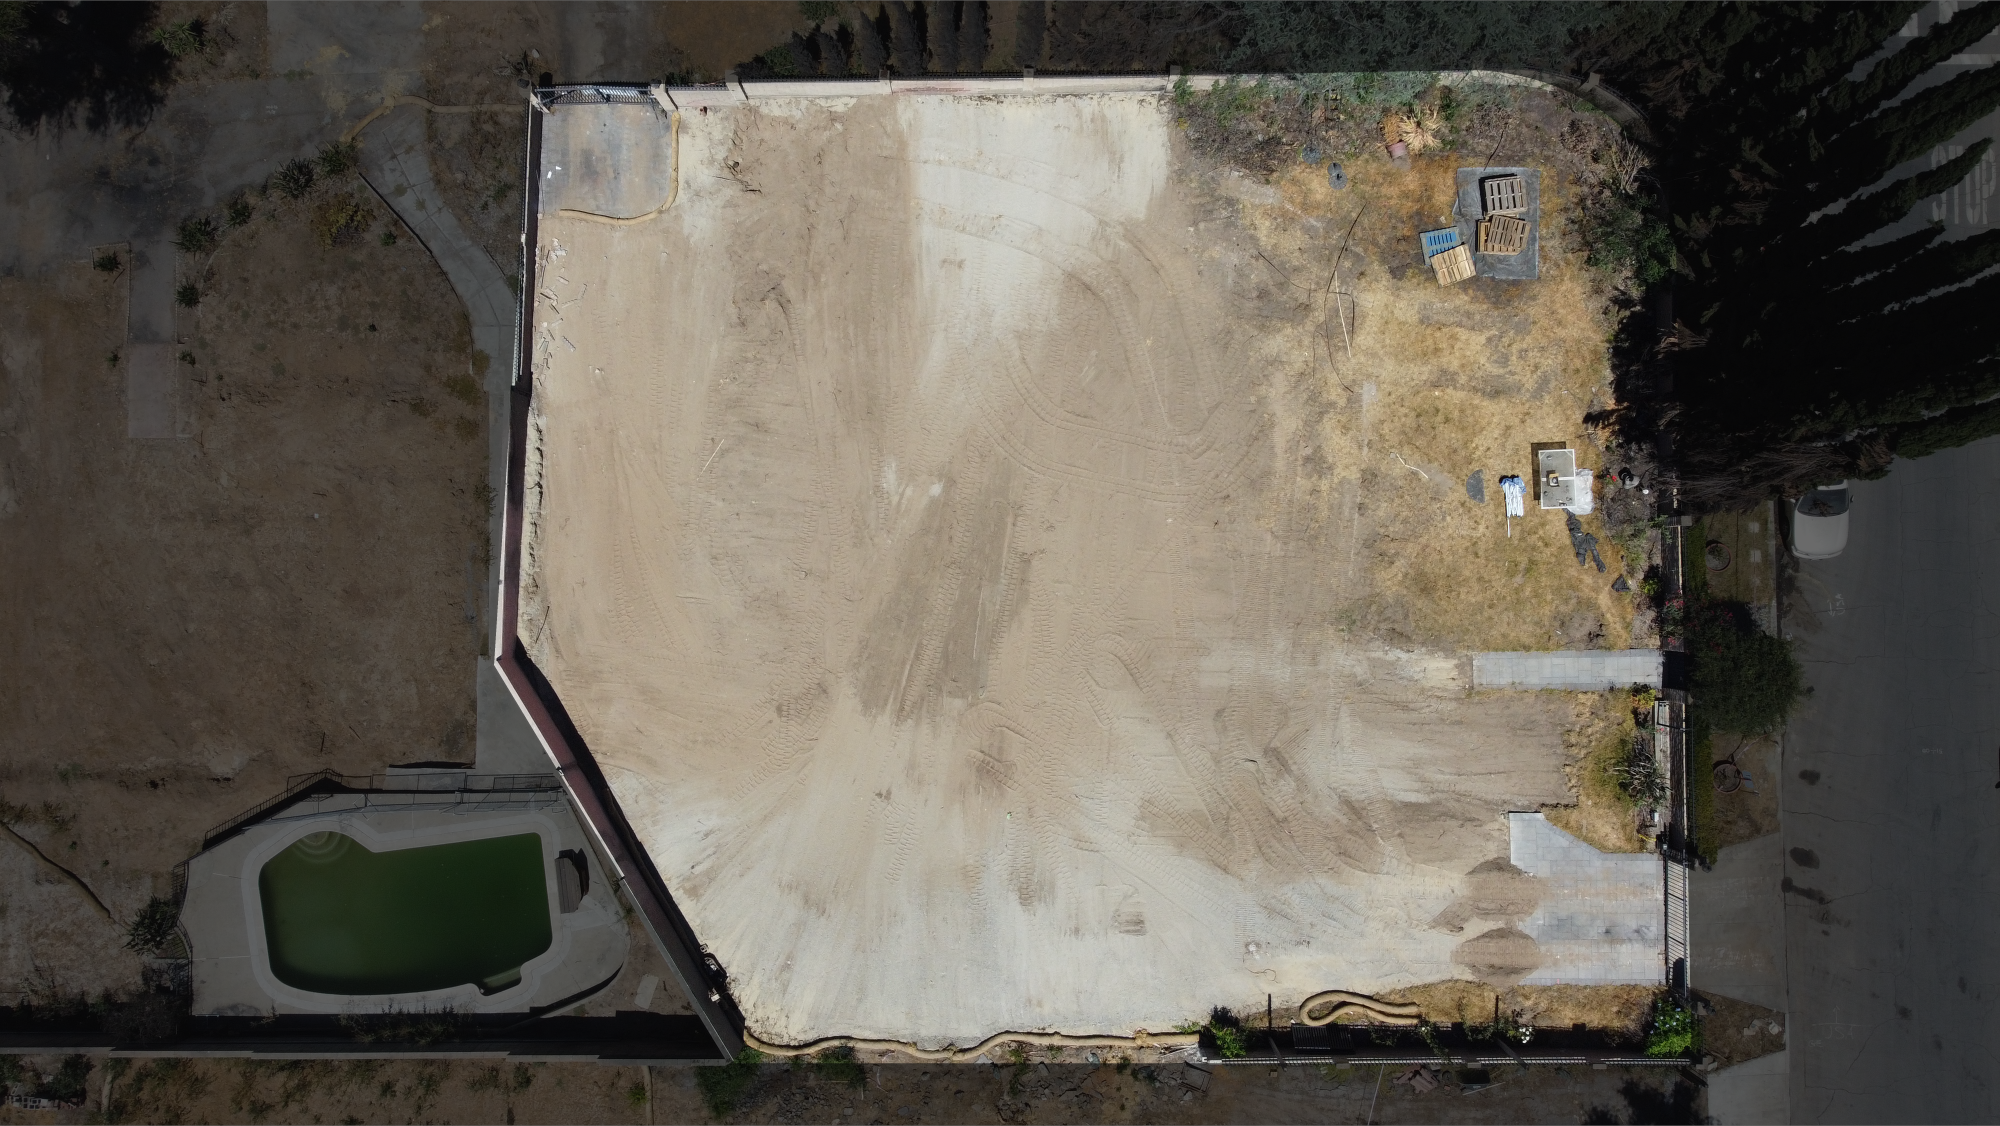
Items such as pools, patios, detached structures, and existing site improvements may influence where an ADU can be positioned.
Utility Locations
Utility connections are an important part of every ADU project.
Water, sewer, electrical, and gas service locations can affect both the design and the overall project budget.
Evaluating utilities early often helps identify potential coordination requirements before construction begins.
Property Access
Every project requires safe and practical access during both construction and long-term occupancy.
Walkways, side yards, existing structures, and site circulation may all influence the design.
Site Conditions
No two properties are exactly alike.
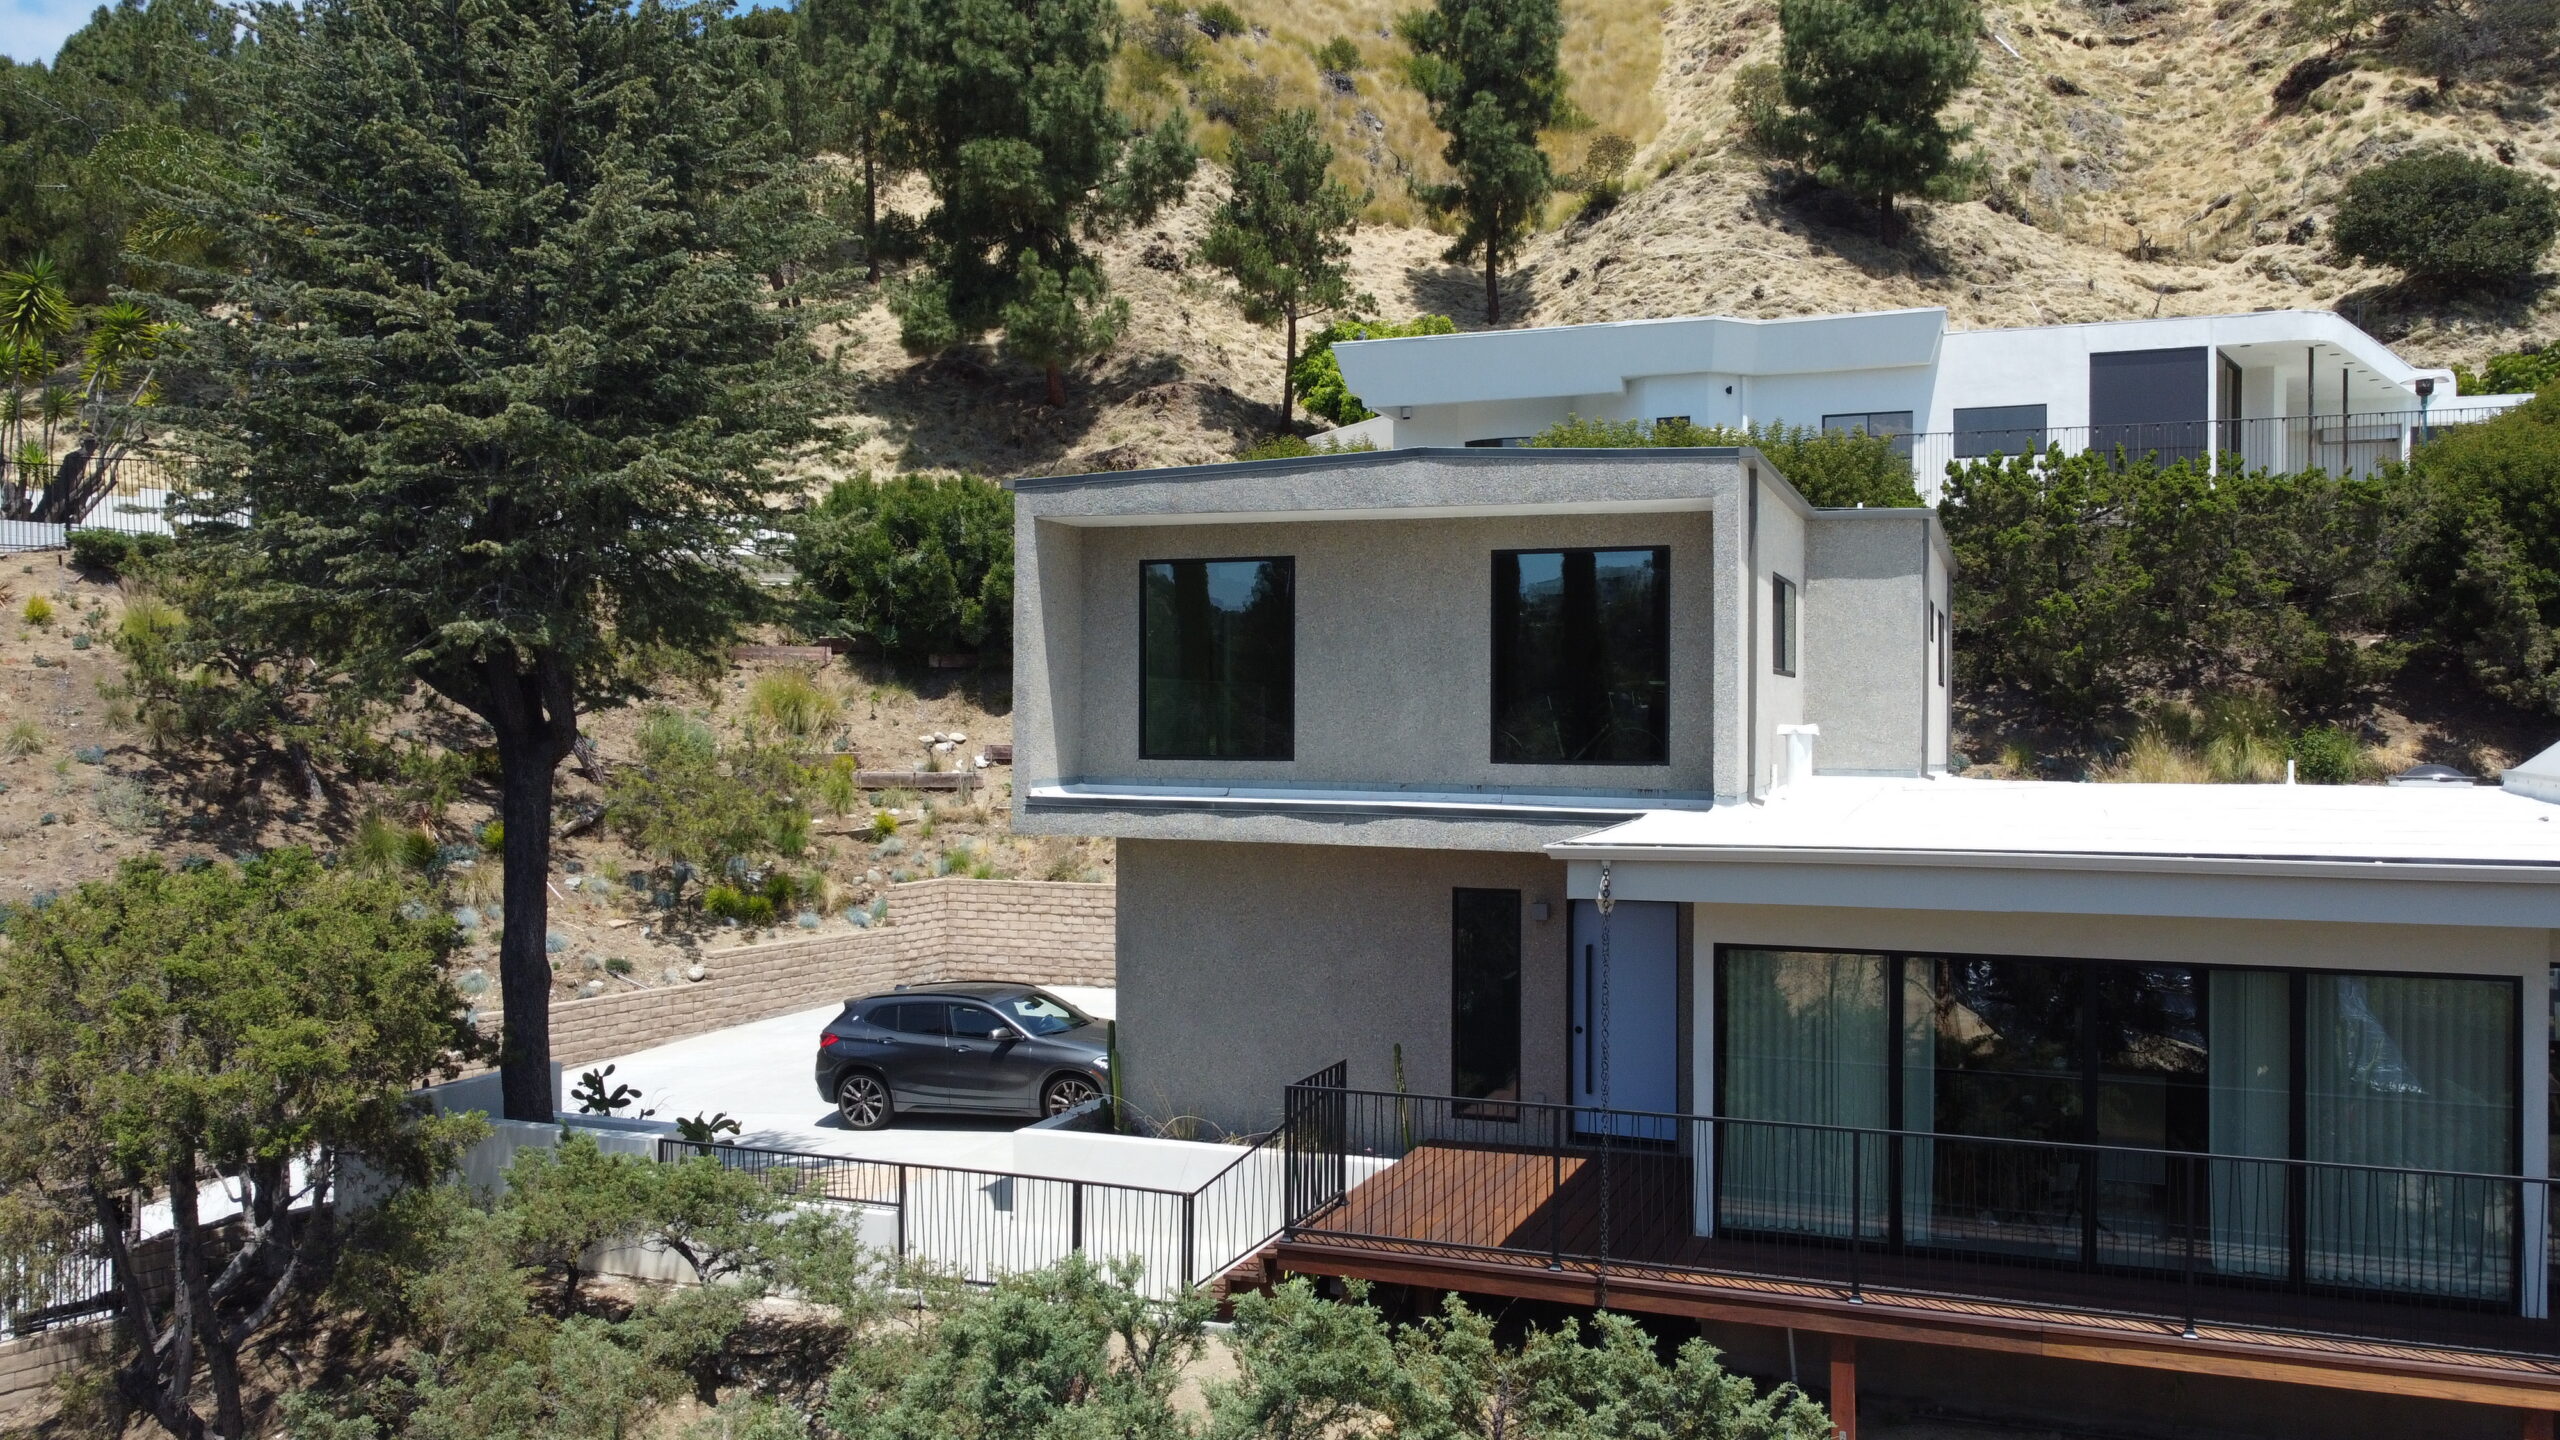
Slope, grading, retaining walls, drainage, mature trees, and other site conditions can all influence the planning process and overall project scope.
Garage Conversions Are Often a Great Starting Point
If your property already has a detached garage, you may have an excellent opportunity for an ADU.
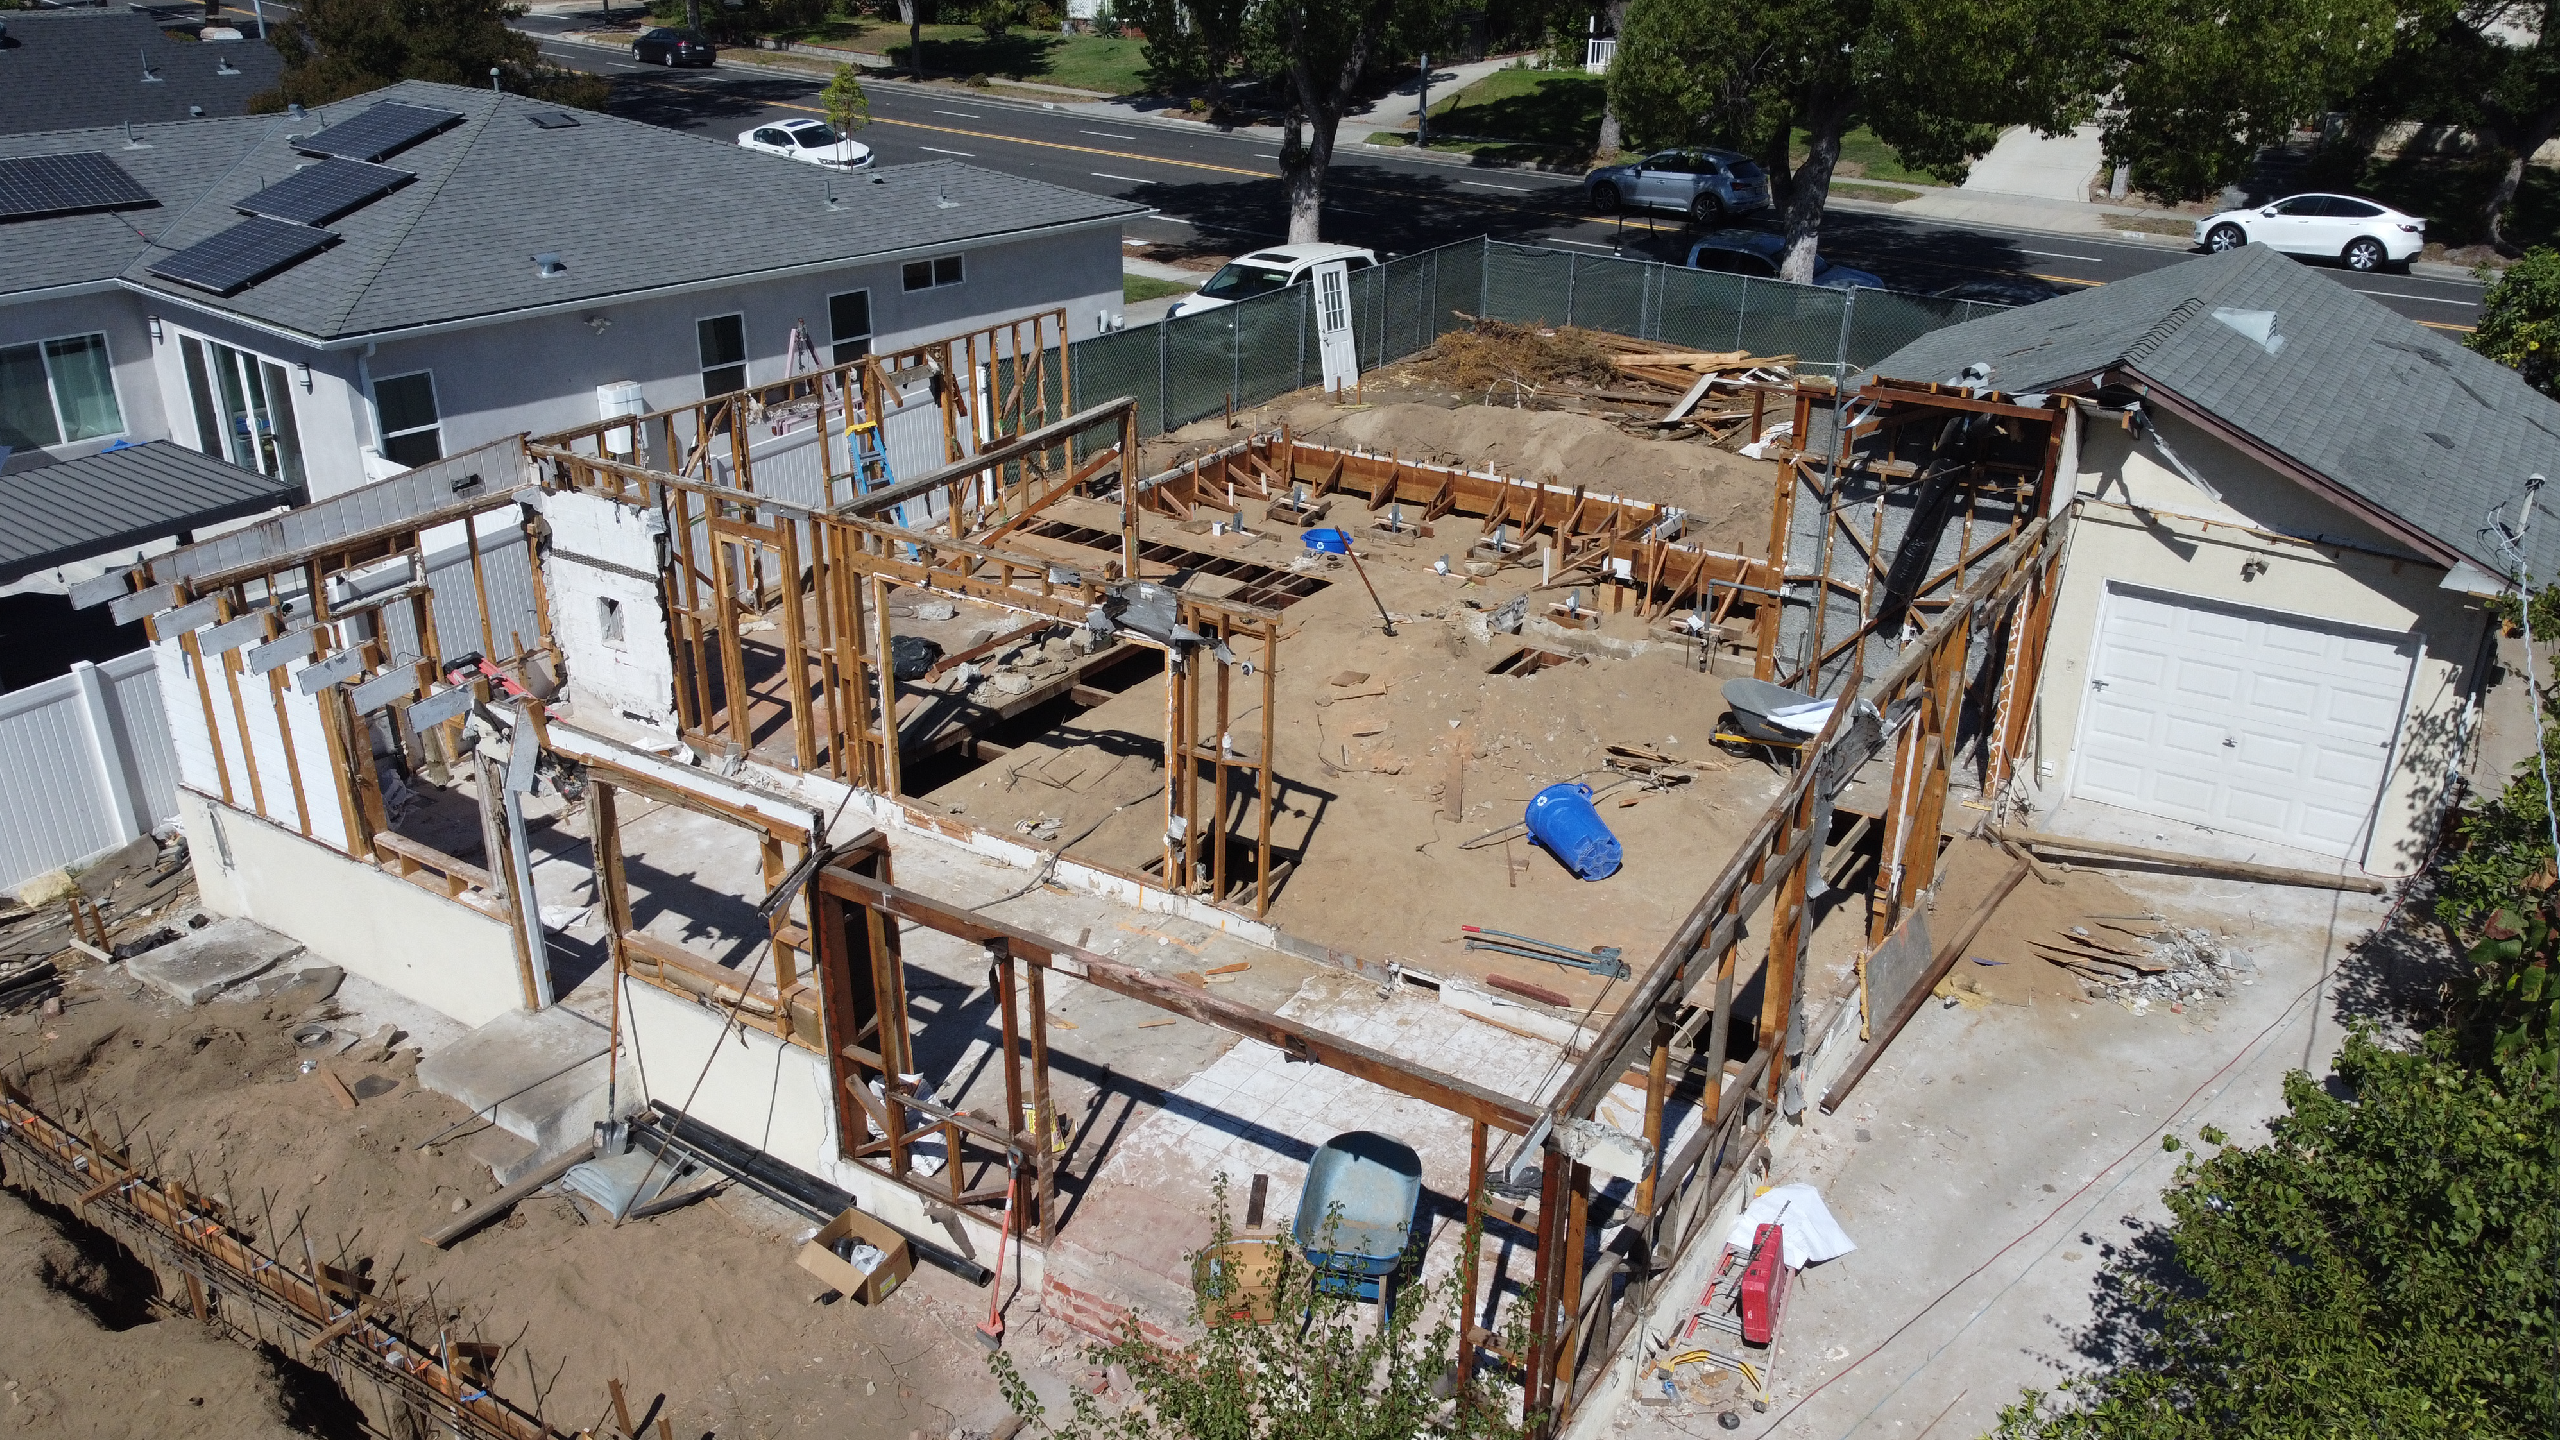
Garage conversions are often one of the more efficient ways to create additional living space because they utilize an existing structure. However, most garages still require structural upgrades, insulation, new utility connections, windows, doors, and other improvements to comply with current building codes and residential occupancy requirements.
Every garage conversion should be evaluated individually, as the condition and location of the existing structure can influence the overall scope of work.
Common Property Conditions That May Affect an ADU
Certain property characteristics may require additional planning.
These include:
- Sloped lots
- Existing pools
- Detached garages
- Utility easements
- Access easements
- Retaining walls
- Mature trees
- Limited side yard access
None of these automatically prevent an ADU from being built, but they often influence the overall design approach.
Historic Districts May Have Additional Requirements
Properties located within historic districts or properties designated as historic resources can often still accommodate an ADU.
However, additional objective design or preservation standards may apply to ensure that new construction does not adversely affect historically significant resources. Understanding these requirements early can help avoid unnecessary revisions during the permitting process.
Why Every Property Is Different
It’s common for neighboring homes to have very different opportunities when it comes to building an ADU.
Even properties with similar lot sizes may differ based on:
- Existing home placement
- Utility locations
- Topography
- Previous additions
- Site improvements
- Overall project goals
Because of these differences, every property benefits from an individual evaluation before moving forward.
What Happens During a Property Evaluation?
A property evaluation helps determine what may be possible before design work begins.
During this stage, homeowners typically review:
- Existing site conditions
- Project goals
- Potential ADU locations
- Utility considerations
- Preliminary design opportunities
- Budget expectations
This early planning phase often helps identify opportunities while reducing unexpected challenges later in the process.
Planning Ahead Makes a Difference
One of the biggest advantages of evaluating a property early is the ability to make informed decisions before investing in construction documents.
Understanding the site’s opportunities and limitations can help guide the design, establish realistic expectations, and create a smoother path through permitting and construction.
Frequently Asked Questions
Do I need city approval to build an ADU?
Yes. Building permits are still required. However, qualifying ADU projects are generally reviewed through a ministerial process rather than discretionary approval when they meet applicable requirements.
Can I convert my existing garage into an ADU?
In many cases, yes. Existing garages are commonly converted into ADUs, although they typically require upgrades to comply with current building and residential code requirements.
Can I build an ADU if my property has a pool?
Often, yes. Existing pools may influence the location and design of an ADU, but they do not necessarily prevent one from being built.
What if my property is on a slope?
Sloped lots often require additional planning and engineering, but many can still accommodate an ADU.
What is the first step before designing an ADU?
The first step is evaluating the property to understand its opportunities, limitations, and how they align with your project goals.
Final Thoughts
Many homeowners are surprised to learn that their property may already have the potential to accommodate an ADU. While California has made the approval process more accessible, every project still benefits from thoughtful planning and a clear understanding of the property’s existing conditions.
Taking the time to evaluate the site, understand the applicable requirements, and establish realistic project goals can create a smoother path from planning and permitting through construction.
At AV Builders, we help homeowners throughout the Greater Los Angeles area evaluate their properties and navigate every stage of the ADU process—from planning and design to permitting and construction.
Related Posts


Recent Works