How Long Does It Take to Build an ADU? A Realistic Timeline from Design to Completion
One of the most common questions homeowners ask after deciding to build an Accessory Dwelling Unit (ADU) is, “How long will the entire process take?” While every project is different, understanding the typical timeline can help establish realistic expectations and make planning easier.
Building an ADU involves much more than construction alone. Before work begins, projects move through planning, design, engineering, permitting, and agency review. Construction follows only after permits have been approved, with each phase contributing to the overall timeline.
Quick Answer
Most ADU projects take several months from the initial planning stage to final completion. The overall timeline depends on factors such as project complexity, property conditions, permitting requirements, and construction scope. While every project follows its own schedule, understanding each phase can help homeowners prepare for what to expect.
Typical ADU Timeline
While every project is unique, homeowners can generally expect the process to follow a timeline similar to the one below.
| Project Phase | Typical Timeline* |
|---|---|
| Property Evaluation | 1–2 Weeks |
| Design Development | 2–6 Weeks |
| Construction Documents | 2–4 Weeks |
| Permitting & Plan Review | 2–3+ Months |
| Construction | 6–12 Months |
*Timelines are approximate and may vary depending on project scope, local jurisdiction, agency review times, site conditions, utility coordination, and homeowner decisions.
Phase 1: Property Evaluation
Every successful ADU begins with understanding the property.
During this stage, homeowners typically evaluate:
- Existing site conditions
- Property layout
- Utility locations
- Existing structures
- Project goals
- Preliminary budget
Taking time to understand these factors early often helps prevent delays later in the process.
Phase 2: Design Development
Once the project goals are established, the design phase begins.
This stage typically includes decisions regarding:
- ADU size
- Floor plan layout
- Exterior appearance
- Interior functionality
- Overall project scope
As these decisions become more refined, the project begins moving toward permit preparation.
Phase 3: Construction Documents
After the design has been finalized, detailed construction documents are prepared for permit review.
Depending on the project, these plans may include:
- Architectural drawings
- Structural engineering
- Site plans
- Energy calculations
- Supporting documentation
These become the official plans submitted to the reviewing agency.
Phase 4: Permitting and Agency Review
For many homeowners, this is the least predictable part of the process.
After the plans are submitted, the reviewing agency evaluates the project for compliance with applicable codes and regulations. Most projects receive plan check comments that require revisions before permits can be issued.
Receiving comments is a normal part of the permitting process and should be expected.
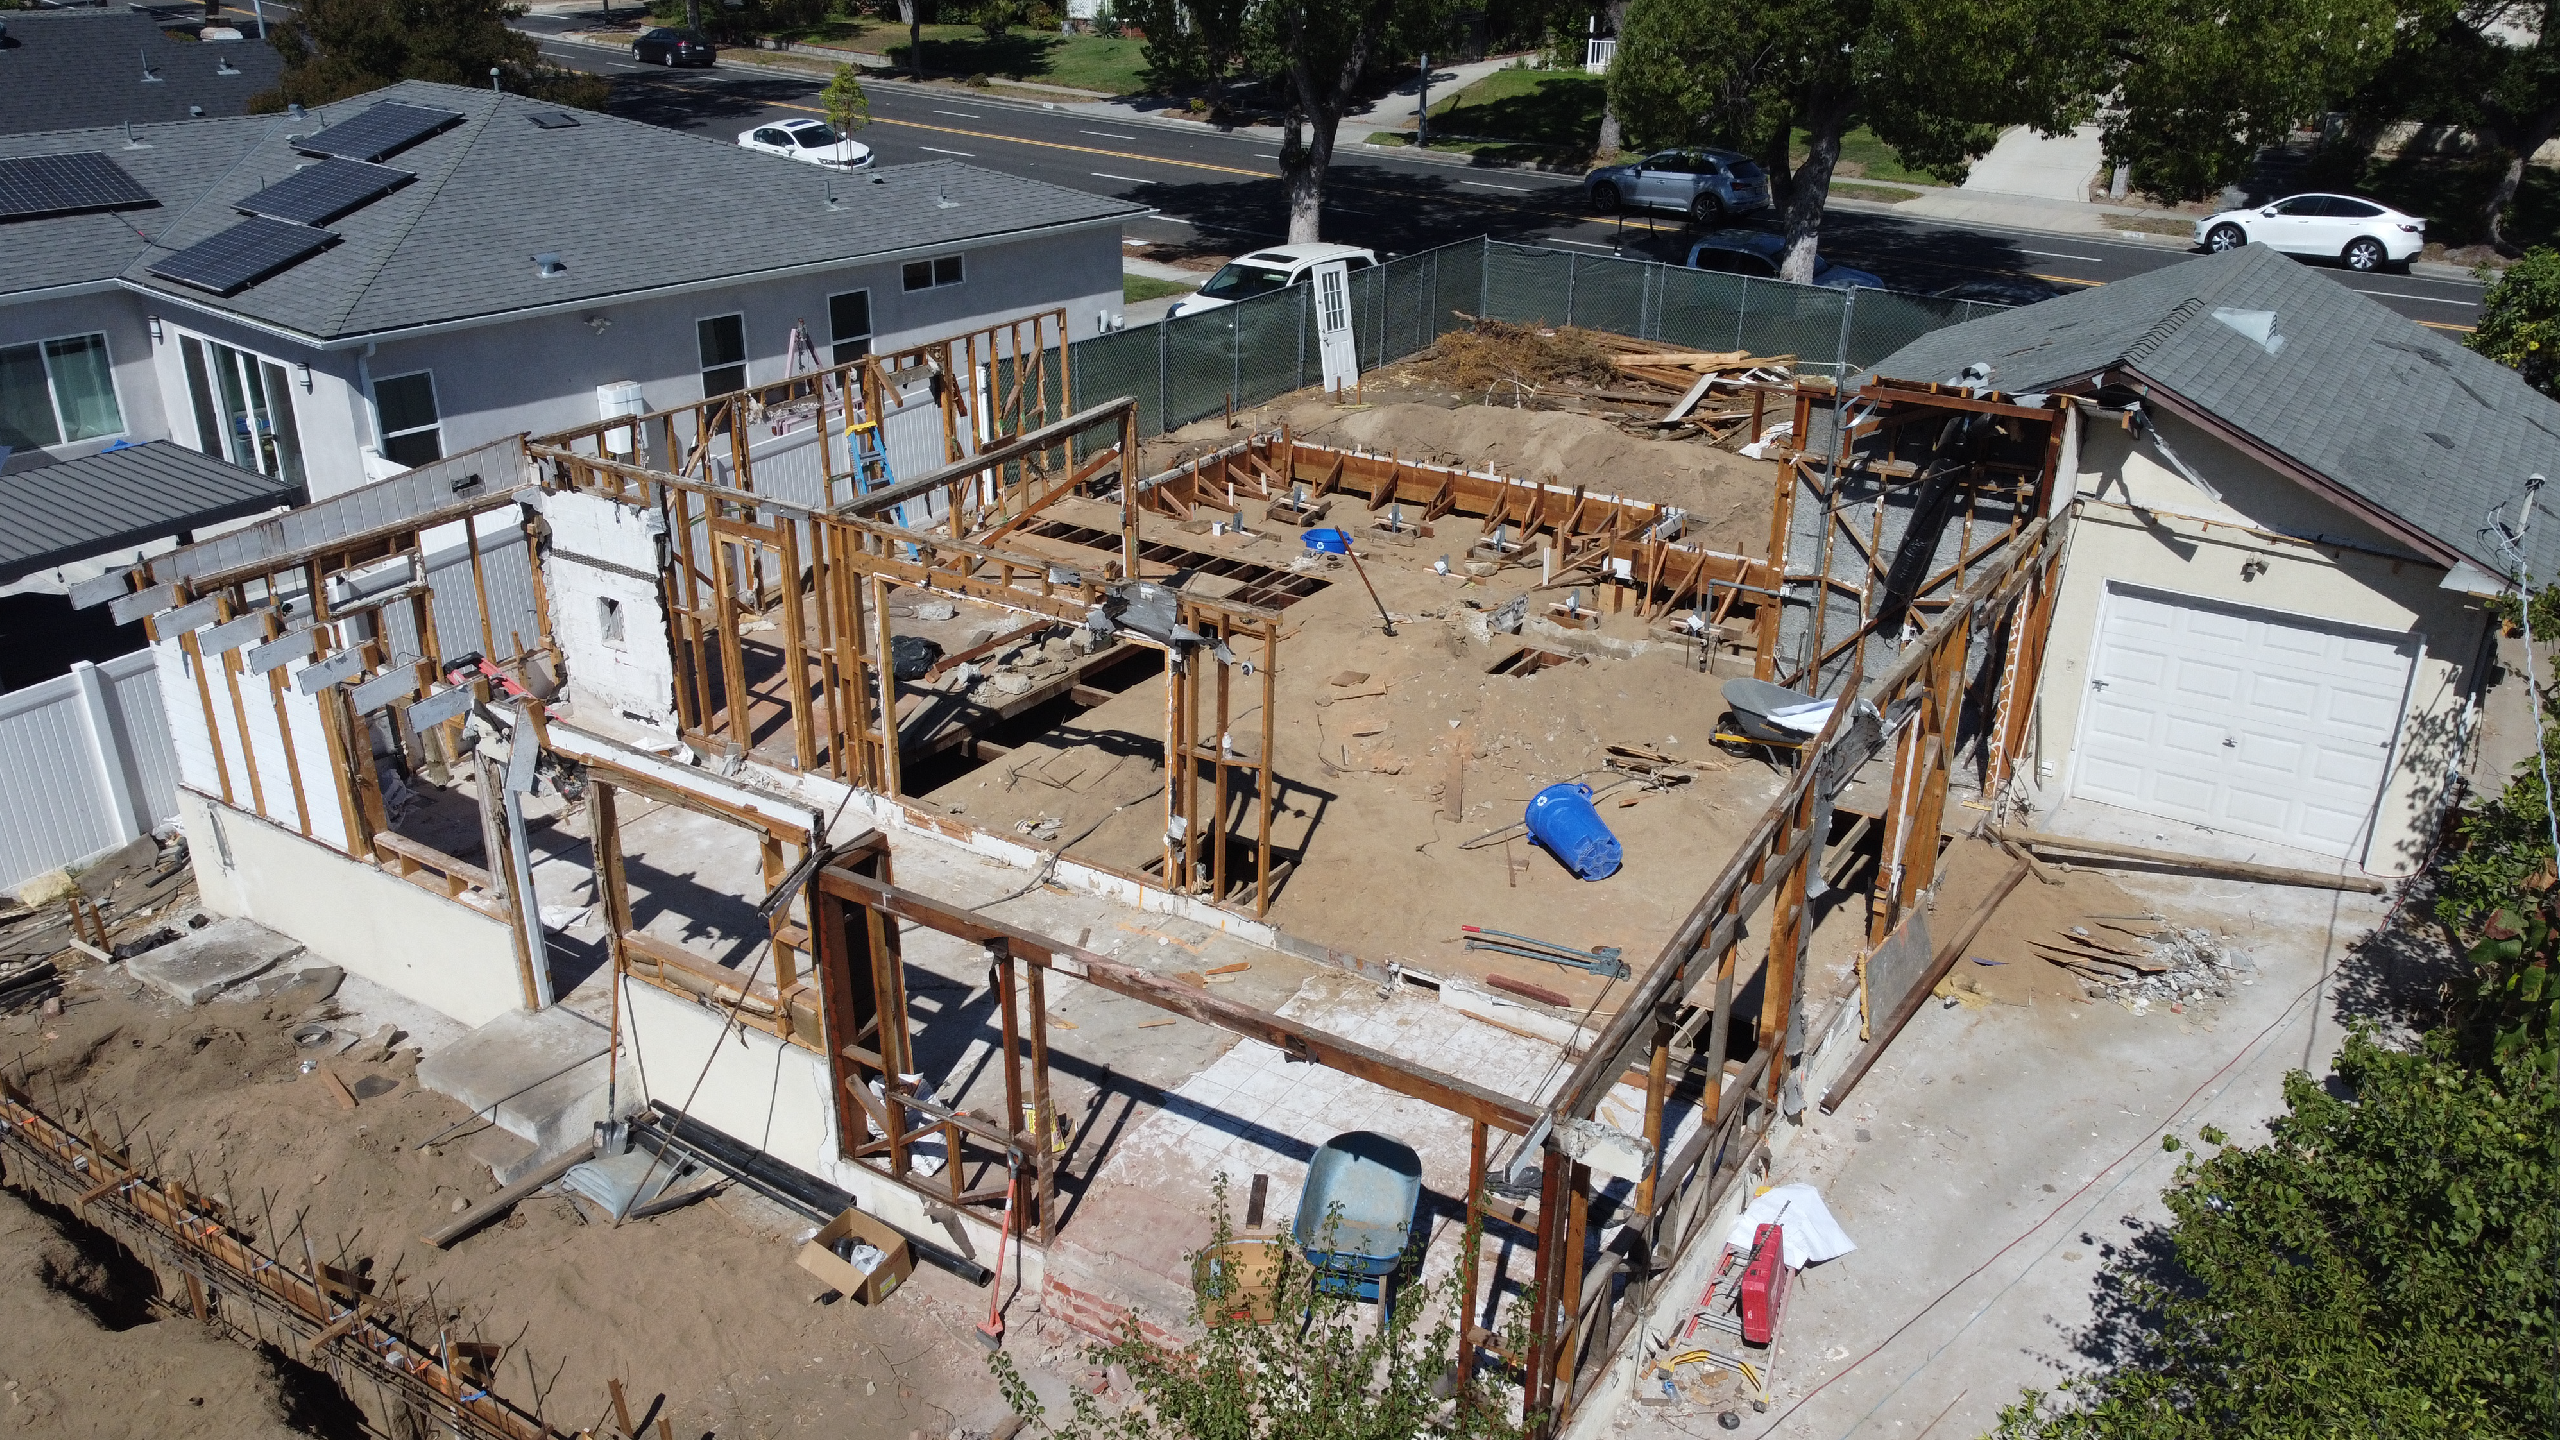
Phase 5: Construction
Once permits have been approved, construction can begin.
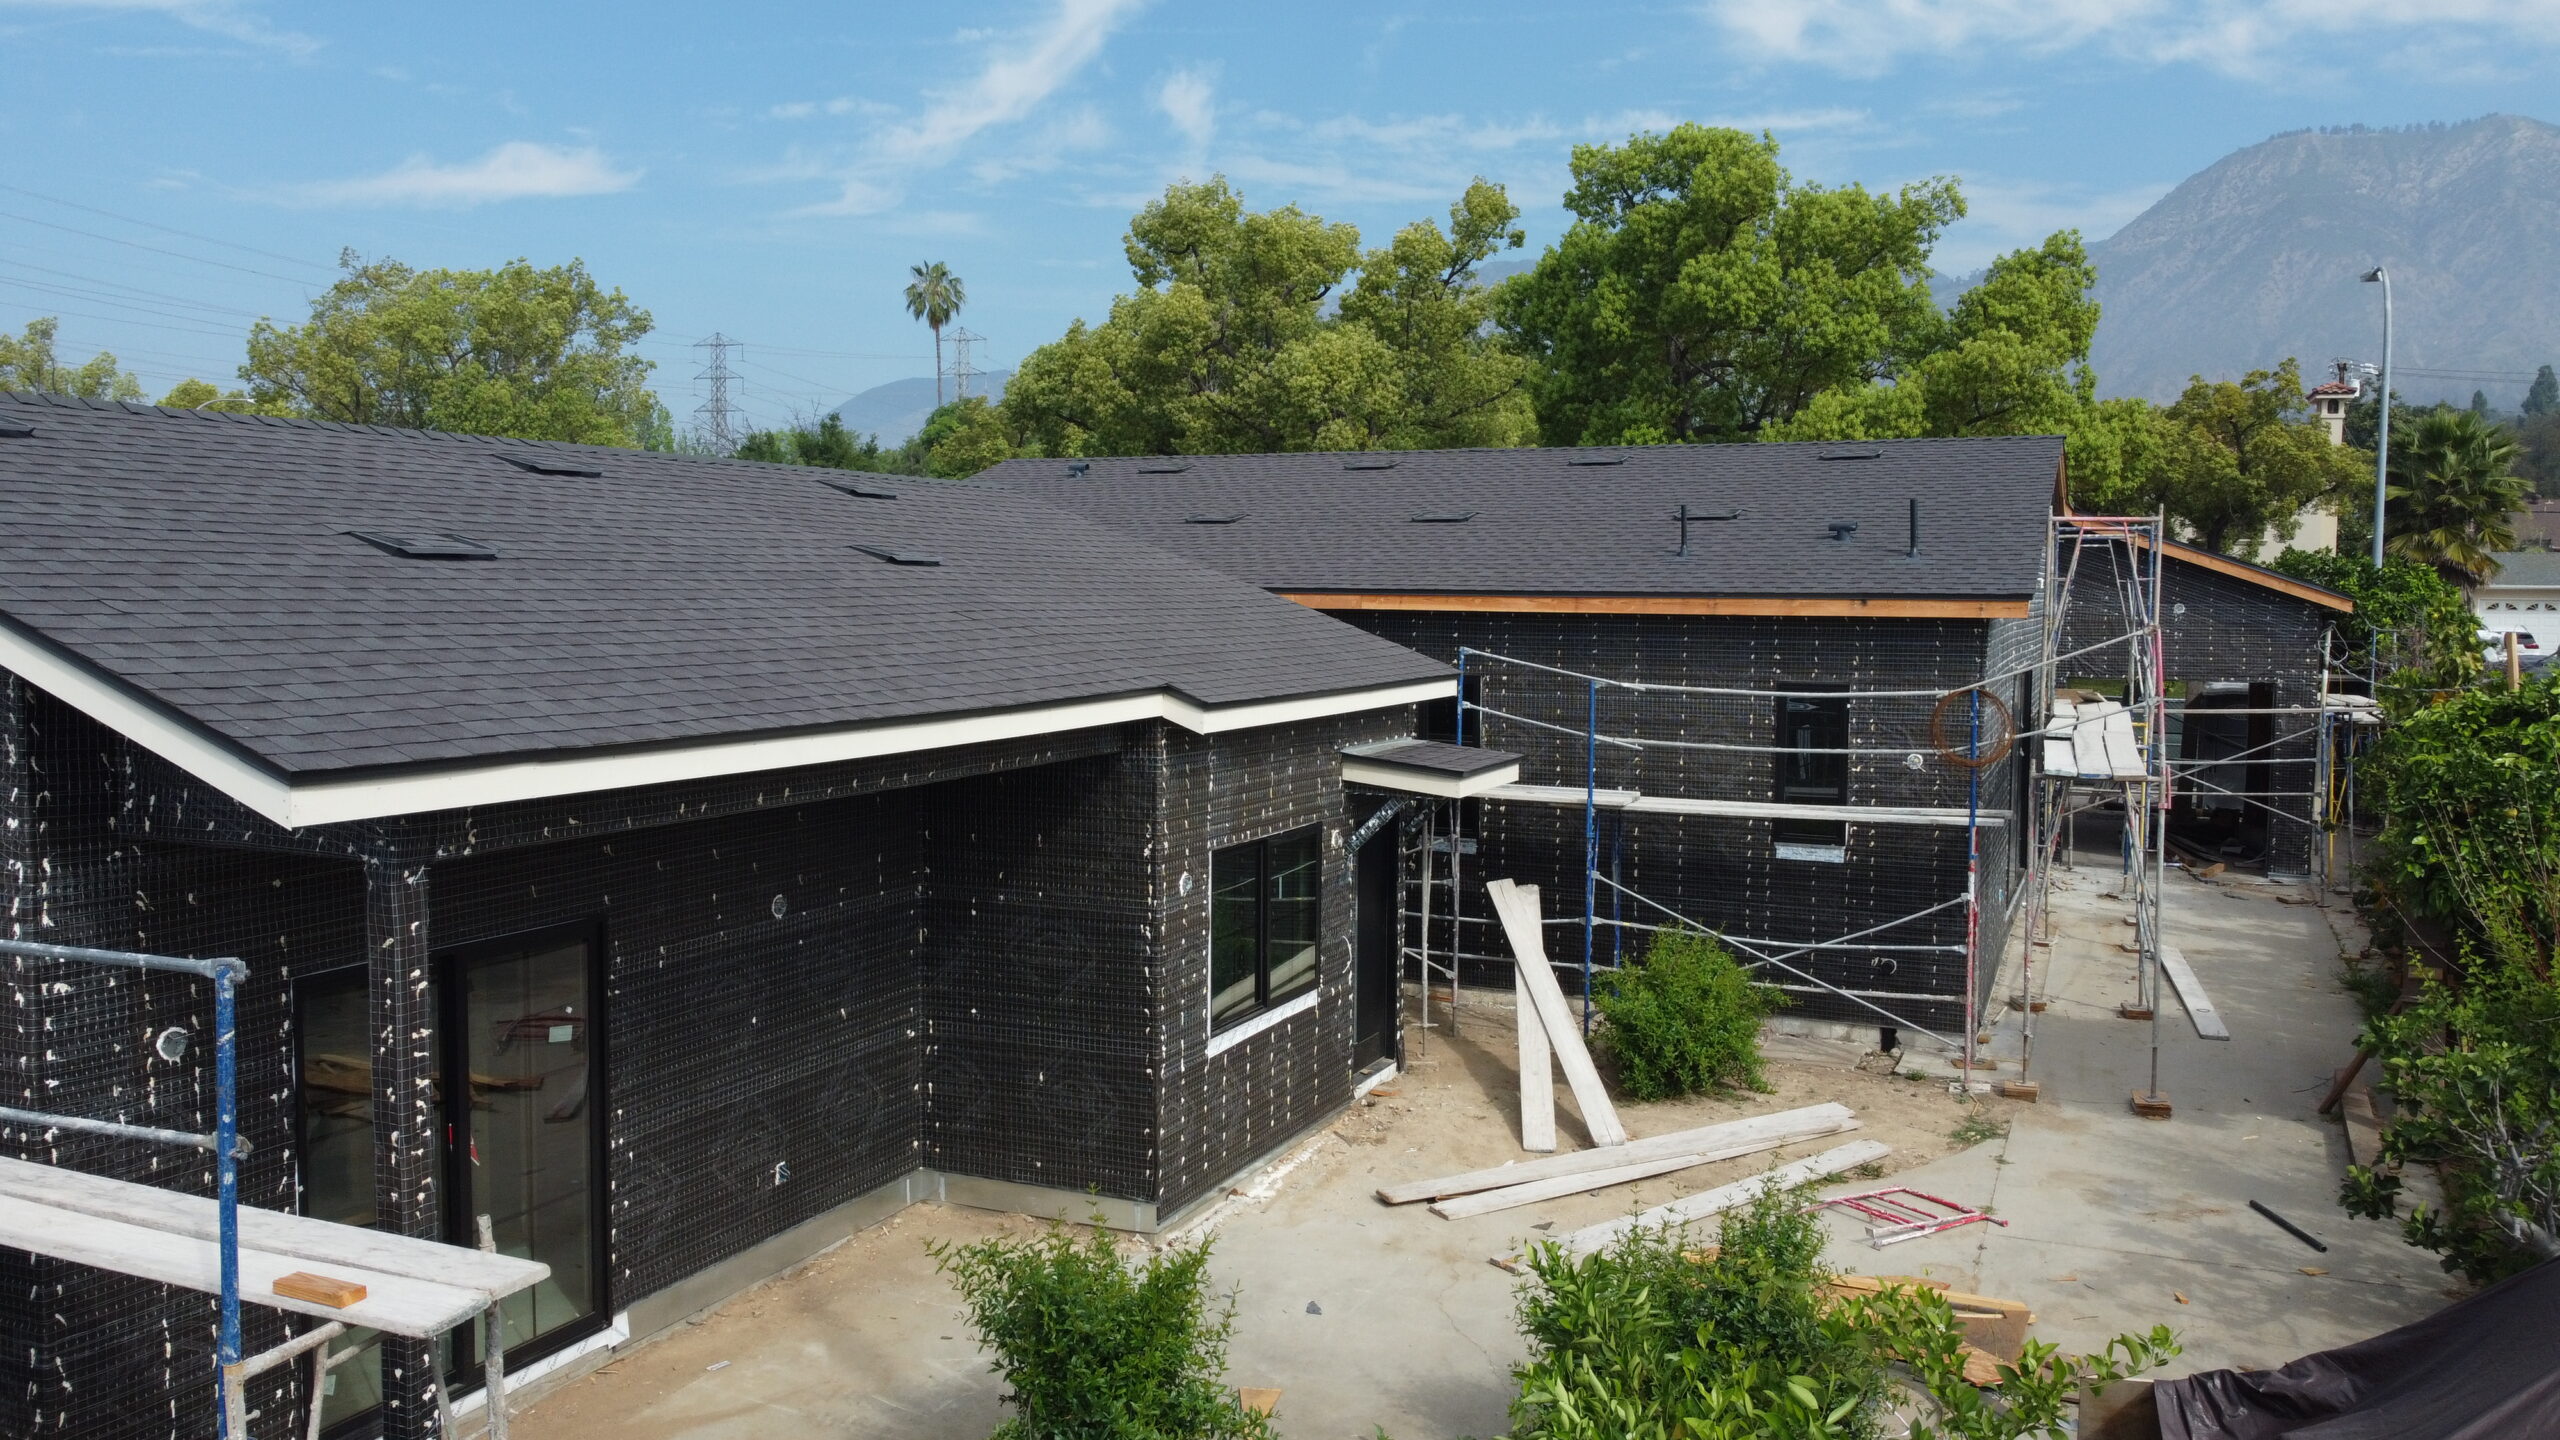
While every project is different, construction generally progresses through:
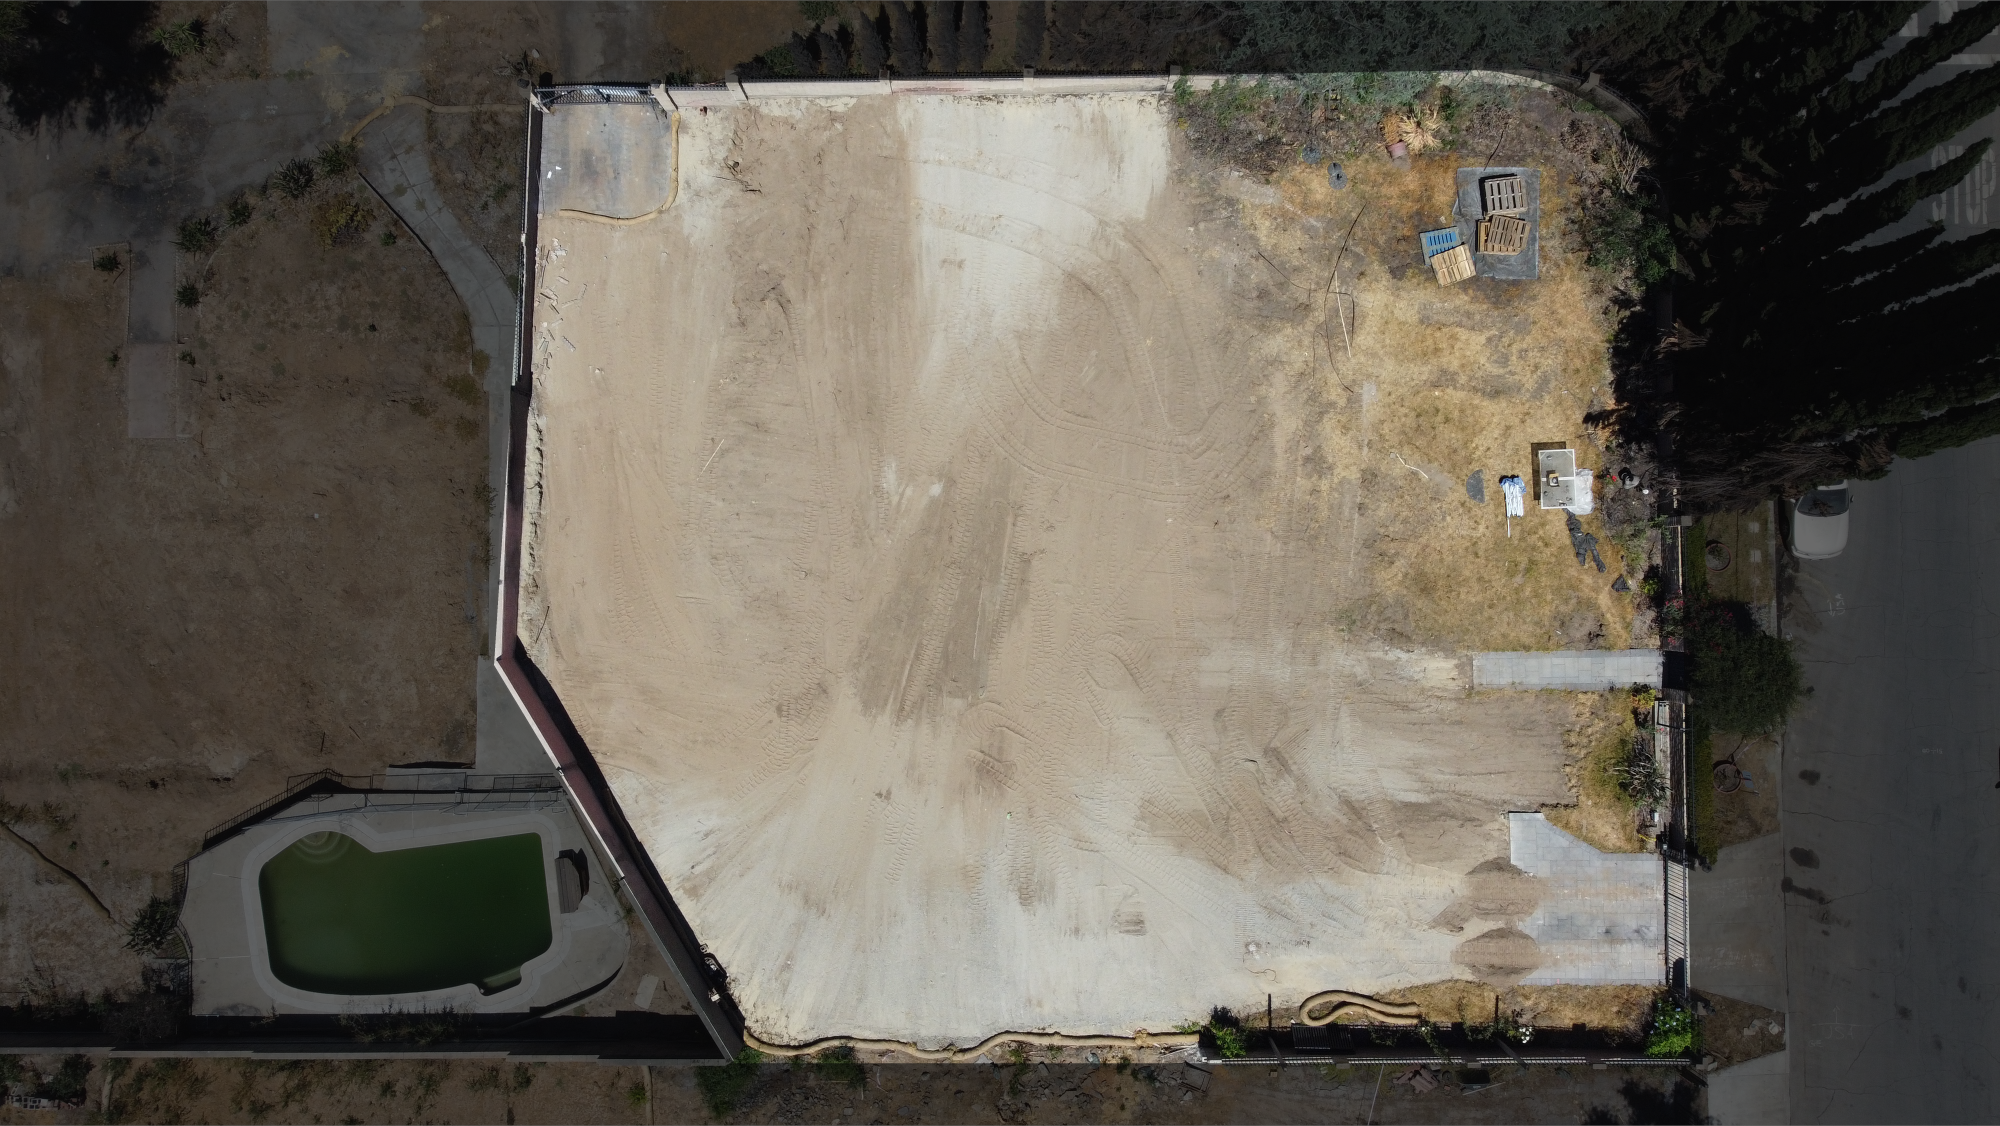
- Site preparation
- Foundations
- Framing
- Roofing and exterior finishes
- Mechanical, electrical, and plumbing work
- Insulation and drywall
- Interior finishes
- Final inspections
The duration of construction depends on the size and complexity of the project.
What Can Affect the Timeline?
Although many ADU projects follow a similar process, several factors may influence the overall schedule.
These include:
- Property conditions
- Utility coordination
- Plan revisions
- Agency review times
- Material availability
- Weather conditions
- Changes during construction
Every property presents unique circumstances that may impact the overall timeline.
How Homeowners Can Help Keep the Project Moving
There are several ways homeowners can contribute to a smoother project.
We generally recommend:
- Defining project goals early
- Finalizing major design decisions before construction
- Responding promptly to project questions
- Establishing realistic expectations
- Avoiding unnecessary design changes once construction begins
Planning ahead often helps reduce delays throughout the project.
Frequently Asked Questions
How long does the permitting process usually take?
Permit timelines vary depending on the reviewing agency, project complexity, and required revisions. Some projects move through review more quickly than others, while more complex projects may require additional coordination.
Can construction begin before permits are approved?
No. Construction should begin only after the required permits have been approved and issued.
Does a larger ADU take longer to build?
Generally, larger or more complex projects require additional construction time. However, site conditions and project scope often have just as much influence on the schedule as the size of the ADU itself.
What part of the process usually takes the longest?
For many homeowners, permitting and agency review account for a significant portion of the overall project timeline before construction begins.
Final Thoughts
Every ADU project follows its own timeline, but understanding each phase of the process can help homeowners plan with greater confidence. Taking the time to prepare, make informed decisions, and establish realistic expectations early often contributes to a smoother project from planning through construction.
At AV Builders, we help homeowners throughout the Greater Los Angeles area navigate every phase of the ADU process—from planning and design to permitting and construction—providing guidance every step of the way.
Related Posts


Recent Works